Borrow from the house
Start with the rooms nearby. Notice the timber tones, door details, metal finishes and proportions that already make the house coherent. A home arcade can interpret those elements without becoming a replica of the sitting room. Repeating one timber or a familiar cabinet profile often creates a stronger connection than adding a themed mural. Keep the games distinctive while allowing the architecture to remain recognisably domestic.
Choose materials for touch as well as appearance. Control surrounds, drawer fronts and drink surfaces receive repeated contact. A delicate finish may look impressive in a sample photograph but feel precious in use. Request cleaning instructions and test samples under the room’s actual light. Ask how chipped edges, worn upholstery and damaged handles can be repaired or replaced. Long-term serviceability is a more meaningful luxury than a finish that nobody feels comfortable touching.
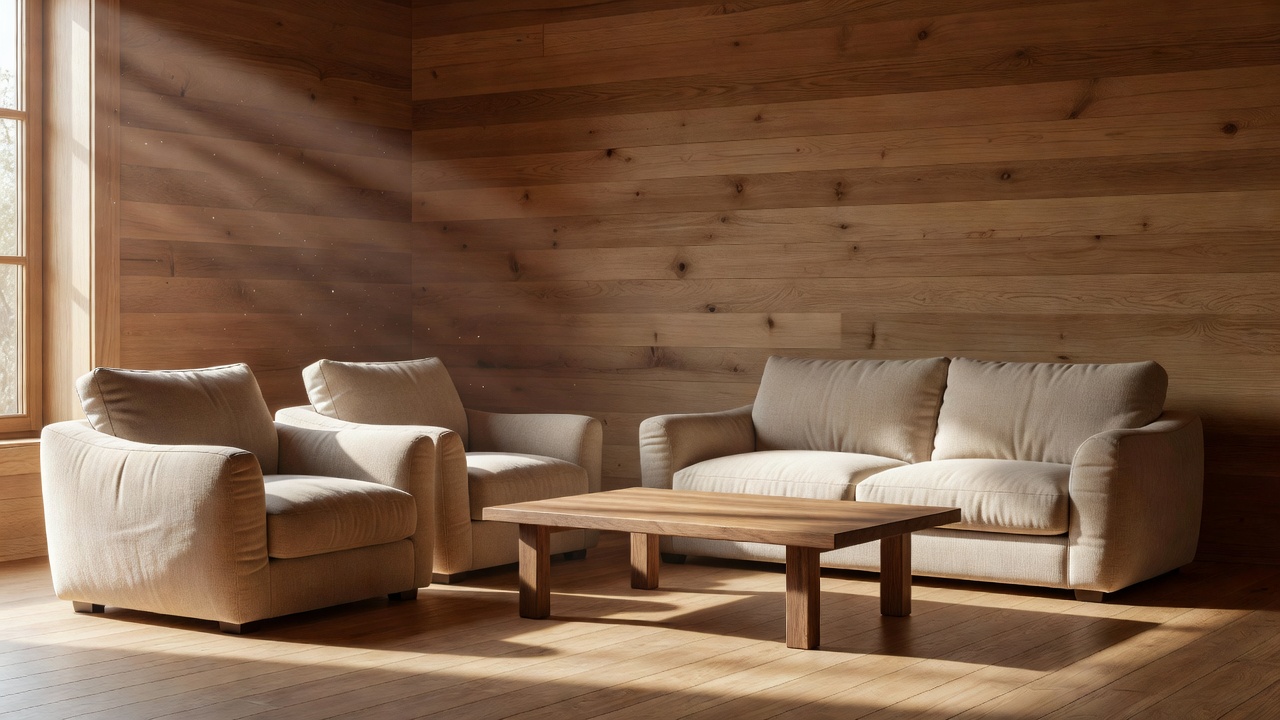
Separate atmosphere from visibility
A dark room is not automatically a comfortable gaming room. Eyes still need useful light around steps, controls and seating. Plan separate layers for general movement, local tasks and atmosphere. A reading lamp beside a sofa can support conversation while a controlled light near a cabinet makes buttons legible. Independent dimming allows these activities to coexist rather than forcing the entire room into one dramatic setting.
Test reflections from the positions people will actually occupy. Windows, downlights and shiny joinery can all appear on a screen or glazed cabinet front. Move temporary lamps around before fixing locations, and review daylight at different times. Blinds can manage glare without committing the room to permanent blackout. Avoid placing exposed bright sources in a player’s direct sightline, particularly when the surrounding surfaces are dark.
Lighting controls should be obvious. Give scenes practical names such as “arrival”, “play” and “cleaning” rather than mysterious numbers. Keep a straightforward manual route for basic illumination if any automation fails. Have the electrical designer consider dimmer compatibility, accessible drivers and future maintenance instead of concealing every component behind finished joinery.
Treat sound as two problems
Acoustic absorption and sound isolation are different tasks. Soft finishes and absorptive panels can reduce reverberation within the room, helping speech and game audio remain intelligible. They do not automatically stop bass or cabinet vibration travelling to a bedroom. Sound escaping through doors, floors, ceilings and structural connections requires a broader assessment. Ask an acoustician for advice where late-night use or sensitive adjoining rooms makes isolation important.
Introduce absorption through elements that suit the interior: upholstered seating, appropriately specified wall panels and selected ceiling treatments. Products differ substantially, so ask for relevant test information rather than assuming every fabric-covered panel behaves alike. ISO 354 concerns measurement of sound absorption in a reverberation room; a product result is not a prediction of the whole room’s performance. Placement, coverage and the existing construction still matter.
Address vibration at the source. Loose panels, a subwoofer pressed against joinery and cabinet feet on a resonant floor can undermine otherwise careful work. Appropriate isolation products require correct selection and loading. Do not use generic foam as a substitute for diagnosis. First listen at a realistic volume in adjacent rooms, then identify which paths need professional attention.
Listen outside the room
Run the actual games while someone walks the adjoining spaces. Record voices, impacts and low-frequency sound separately; they may need different solutions.
Hide clutter, not the essentials
Bespoke joinery should organise the room without trapping equipment. Give consoles, amplifiers and computers the clearances their manufacturers specify. Ventilation needs an effective path for air movement, not merely decorative holes. Ask the mechanical designer to consider people and equipment together when assessing heat loads. A crowded room on a warm evening behaves differently from an empty room during a site visit.
Provide access panels that can be opened without moving several heavy machines. Keep power isolation reachable, label circuits and reserve sensible routes for replacement cables. Fixed wiring and electrical alterations belong with qualified professionals working to applicable local requirements. In Ireland, I.S. 10101 is the national standard for electrical installations; the relevant professional must determine what applies to the actual project. Editorial advice cannot establish compliance for a specific house.
Finally, include the untidy parts of real life: spare controllers, blankets, cleaning supplies and drinks. Put charging and storage where habits already form. Keep liquids away from powered equipment and provide stable resting surfaces outside the most active play zone. Review the room in its quiet daytime state as well as during a gathering. If it feels welcoming in both, the arcade has become part of the house rather than an installation the household must work around.
Next / Walk the complete room